Jubail Substation
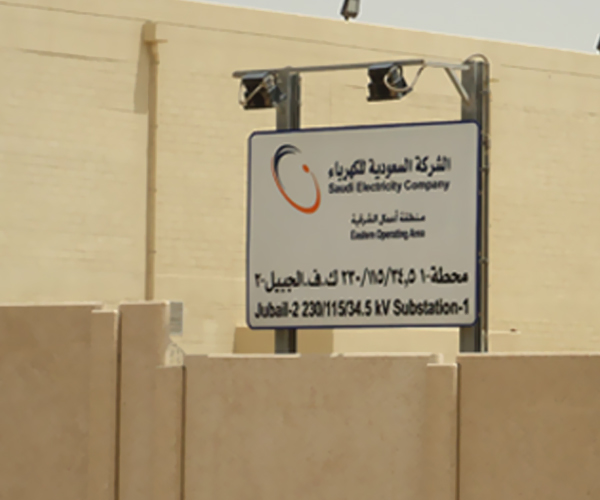
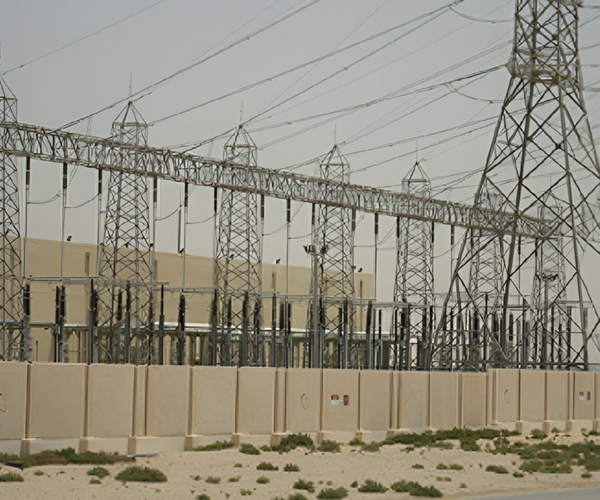
Jubail Substation
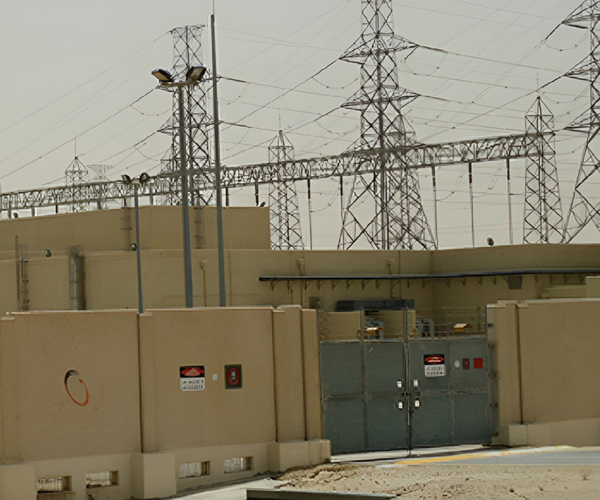
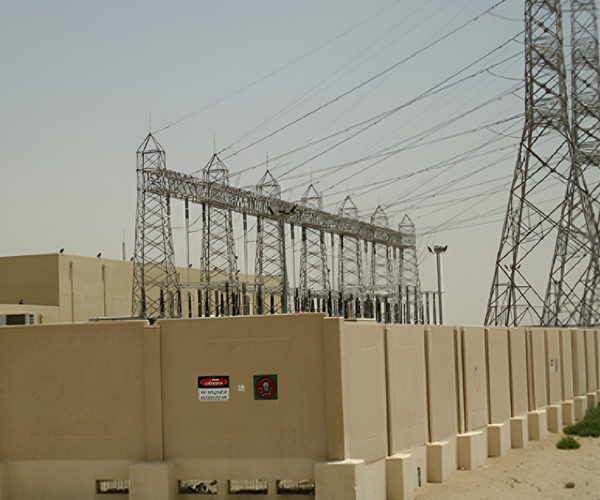
Construction of Substations 230 Kv & 115 Kv, GIS Buildings and 34.5 Kv Switchgear building, control building and complete civil, small power and mechanical works and site development works.
Key Features of the Project
- Construction of Substation at jubail-2, including construction of yard development of 50,000 sqm, Site Development, Back filling of 3m deep in average, Asphalting and line markings
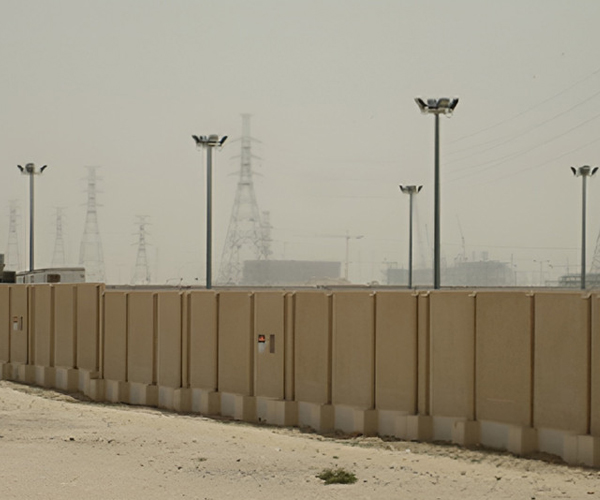
- Precast boundary walls above the retaining walls of App. 900lm.
- Construction of Control Building, Construction of 230kv & 115kv GIS Buildings and 34.5Kv Switchgear Buildings, Construction of guard house including but not limited to all the works such as civil, architectural, electrical, mechanical for basement and Ground floor.
- Duct banks for all the MV and LV cables and cable trenches, power Transformer foundations, station service transformer foundations, AACU foundations etc
- Manholes, hand holes, wing walls, Fire walls, septic tank, seepage pits, Gantry foundations with piling, foundations for surge arrestors, bus ducts etc, lighting poles, lightening masts etc.
- Portable Water System, drainage water system, internal plumbing works for toilets and battery rooms
- This project is one of the first substations with 24m span of control building which we have provided with precast double Tee solution and have installed within 24 hours